
The Projects and Planning Division is responsible for the planning, design, rehabilitation and inspection of Thornton parks and open space capital projects. Each year, the city receives requests from residents for improvements throughout the city. During the annual budget cycle, an ongoing list is updated and reviewed for consideration. All requests received during the current year, and requests from past years that have not been funded, compete for annual funding along with other city needs for roads, water/sewer, traffic, parks maintenance and repairs.
Take the Carpenter Playground and Splash Pad Redesign Survey
Current Capital Improvement Projects
In 2007, City Council endorsed a Heritage Trail system whose purpose is to convey Thornton’s spirit, character and uniqueness by integrating a diverse spectrum of themes, or stories, along trail loops within the regional and neighborhood trail system. Heritage Trail story nodes and amenity areas feature information that bring specific arts, history, education and environmental experiences to trail visitors and help create a sense of Thornton’s cultural identity. Click below to see the Heritage Trail Linkage Plan.
Heritage Trail Linkage Plan [PDF/13.2MB]
Design is complete for the Grandview Ponds Angler Heritage Trail story nodes that will be located along the ponds’ loop trail. Construction is anticipated to begin mid-summer 2025. With seating areas and a nature explore area by the existing large pavilion, the fishing ponds will introduce residents to Angler Heritage Trail concepts via its story node signage. Click the Project Overview for a view of the ponds’ story node locations. Contact Paula Schulte at 303-255-7844 or email Paula.Schulte@ThorntonCO.gov for more information.
This project is broken down into three main phases. Phase 1 includes infrastructure and utility work at the site. Phase 1 construction was completed in early-2025. Phase 2 includes the construction of the Anythink Nature Library building and parking lots. Library construction is underway and is anticipated to conclude in late 2026. Phase 3, which includes constructing open space trails and amenities including a nature discovery area as well as site clean-up, is planned to break ground in late 2026 and open to the public in late 2027.
For more information, please contact Kendrick Wyman at Kendrick.Wyman@ThorntonCO.Gov.
The city was awarded a $75,000 Great Outdoors Colorado (GOCO) planning grant to help fund the Big Dry Creek Recreation and Floodplain Restoration Master Plan and it is complete! Click on Master Plan Executive Summary below to read the highlights or click on Big Dry Creek Master Plan to read the entire plan. Floodplain restoration to reconnect the channel to its historic floodplain and improve channel stability, water quality, wildlife habitat and ecosystem health is complete at the Pilot Project identified in the Master Plan - between East 152nd Parkway and E-470, west of York Street.
Project History:
Just as the South Platte River on our eastern edge and Niver Creek and its tributaries in our southwestern area, the Big Dry Creek corridor provides outstanding opportunities in the northwest portion of the city for open space preservation and enhancement as a passive recreation and wildlife habitat area. Big Dry Creek is the premier ecosystem in the northwest area of the city with opportunities for year-round passive recreation while protecting, restoring and enhancing wildlife habitat and the creek's floodplain function.
Thornton voters in 1997 and again in 2013 passed a ballot initiative allowing for a .25% sale and use tax increase for parks and open space acquisition and development. Using these funds, and along with Adams County, almost 300 acres of open land along the corridor in Thornton has been preserved, mostly as natural stream bordered by undeveloped floodplain. The city owns one park facility, Thorncreek Golf Course of which approximately 44 acres are in the corridor, plus five open space parcels along Big Dry Creek totaling over 247 acres. Adams County owns two open space parcels totaling over 49 acres. While development intent for the corridor is to remain natural and be used primarily as open space with passive recreation, areas of the creek have been degraded and channelized from stream bank erosion, with resulting loss of riparian values, general floodplain functionality and valuable wildlife habitat.
Project Scope:
The Big Dry Creek Trail is being extended from approximately 148th Avenue to 156th Avenue to meet the existing trail up to Highway 7. A pedestrian underpass, partially funded through Adams County open space grant funding, is included in the York Street construction project with the remaining trail sections planned to begin construction later this year. A trailhead at 152nd Parkway & York Street is currently in design that includes parking, shade gathering space, Heritage Trail story nodes and a nature explore natural area. Trailhead construction is anticipated for 2026. Contact Paula Schulte at 303-255-7844 or email Paula.Schulte@ThorntonCO.gov for more information.
The project entails replacing the existing aging and deteriorating irrigation system, removing a small retaining wall, and implementing a series of park enhancements. Planned improvements include the installation of a soft-surface walking path, fitness equipment stations, a three-point basketball court, drainage upgrades, water-wise landscaping in designated areas, and small seating areas. Construction is scheduled to begin in October 2025 and is expected to be completed by early 2026.
For more information, please contact Kendrick Wyman at Kendrick.Wyman@ThorntonCO.gov.
Margaret Carpenter Park Playground and Splash Pad Renovation
Current concept design and August 15 accessibility listening session:
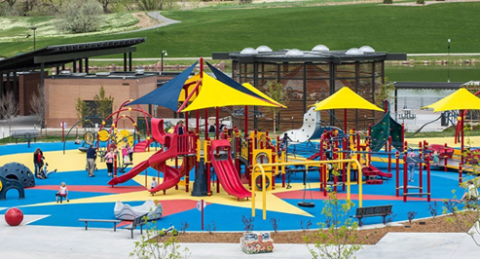
Design is underway for the renovation of the Margaret Carpenter Park playground and splash pad, with construction anticipated in 2027-28.
Since the project began in February, local residents and families have provided extensive feedback to help shape the redesign of this beloved community play space.
City staff gathered input from fifth-grade students at Adams 12 STEM Lab; families attending weekly pop-up events in the park throughout March; and hundreds of community members at the Eggcessible Eggstravaganza, ward community meetings, the Arbor Day tree sale and Thorntonfest. More than 500 people also responded to an online survey.
Staff used this feedback to develop and evaluate three early design concepts.
Based on community input, the design team developed the current concept shown below. The existing playground is largely flat. The proposed design would introduce hills, valleys and terraced play areas to create a more engaging experience for people of all abilities.
Accessible routes would wind through the changing elevations, allowing visitors to reach play areas in different ways and making movement through the playground part of the play experience.
Proposed features include:
- Elevated nature-observation play towers connected by a bridge
- Accessible routes through hills, valleys and terraced play areas
- Play areas designed for different ages and abilities
- Swings, spinners, climbing features and a dual zip line
- Hill play, slides and a variety of accessible play surfaces
- Musical and sensory play
- Shaded gathering and seating areas
- Quiet spaces and places of refuge
- A nature-inspired splash pad with interactive sprays, water channels and stone features
Accessibility Listening Session
On August 15, the city held a disability-focused listening session to gather more detailed feedback on accessibility and inclusion in the current design.
Participants reviewed the concept from the perspective of arriving at the park, moving between different elevations and activity areas, participating in play and water experiences, resting and gathering, supporting family members and preparing to leave.
Feedback from the listening session will help the design team identify additional opportunities to improve access, comfort, play value and the overall experience for people with disabilities and their families.
The plans shown here represent the current stage of design and will continue to be refined as additional community feedback and technical analysis are incorporated.
Current Concept Plans
The following graphics illustrate the current concept, including circulation through the site, proposed playground and splash pad experiences, and the relationship between activities located at different elevations.
View Splash Pad Concept Designs [PDF/31.2MB]
Conceptual design note: These plans are conceptual and subject to continued refinement. Additional project updates will be shared as the design progresses.
Take the Carpenter Playground and Splash Pad Redesign Survey
This project includes the replacement of the aged irrigation system at Cherry Park. The project is currently in design with construction expected to begin late summer 2025. Contact Paula Schulte at 303-255-7844 or email Paula.Schulte@ThorntonCO.gov for more information.

Project:
This study will inventory facilities and identify potential improvements to multiuse trail networks and connectivity through a comprehensive analysis and evaluation of Thornton’s current bicycle/pedestrian trail infrastructure. The study will culminate in a Master Plan that identifies and prioritizes trail system improvements based on technical date, experiential data and community input and an update of the Trails Users Map. We will map how trail visitors recreate and use the trail and identify all existing amenity locations (e.g. benches or restrooms), popular destinations reached by trails and more to suggest and prioritize desired amenity updates and additions. Questions? Contact Paula Schulte, Project Manager: Paula.Schulte@ThorntonCO.gov | 303-255-7844.
Project:
A shade shelter with solar powered lighting will be installed in place of the existing children’s playground just to the east of the Thomas J. Slocum Memorial Skatepark, at 2211 Eppinger Boulevard. The project will include new benches, picnic tables, and a seat wall. Completion is expected in early 2024. For more information, please contact Bob Kees at Bob.Kees@ThorntonCO.gov.

Project [PDF/10.6MB]:
Welcome to the newly renovated Grange Creek Park. The park and the trails are now open to the public. There is still some minor work occurring in the Non-Potable Irrigation Pump House, so please be understanding of the current contractor and their employees. You can expect to see the final touches placed on this park during the winter months and in the Spring of 2025. If you have any additional questions or concerns, please contact Bob Kees at bob.kees@thorntonco.gov.
After extensive public engagement, the McAllister Park Master Plan was approved to move into the construction document phase in April 2026. The project team will be developing construction documents and securing project funding through the remainder of 2026 and into early 2027. The project will be prioritized alongside other citywide needs. Once funding has been secured, construction of the expansion will begin.
For more information, please contact Kendrick Wyman at Kendrick.Wyman@ThorntonCO.Gov.

Project:
Niver Open Space has been under construction since 2021 for the Mile High Flood District Tributary M project. This project included an underpass at Huron Street, regarding of the creek to correct severe erosion, and revegetation. In September 2023, construction began on additional open space amenities including a lighted trailhead parking lot off 88th Avenue, playground facilities, trail improvements, Niver Nature Heritage Trail signage and amenities, irrigated plantings, and changes to the intersection at 88th Avenue and Conifer Road. Project completion is planned for spring 2024. For more information, please contact Bob Kees at Bob.Kees@ThorntonCO.gov.
Huron Street Underpass:
A new box culvert under Huron Street at Niver Creek Tributary M with a pedestrian underpass will address flooding concerns as well as allow safe access for pedestrians and cyclists to Niver Open Space. This project is nearing completion in fall 2022.
Niver Creek Tributary M Improvements (west and east of Huron Street):
MHFD is constructing a channel stabilization and realignment project from approximately Thornton Parkway east to where Niver Tributary M meets Niver Creek on the east side of Niver Open Space. The purpose of the project is to protect underground utility pipes from erosion, reduce the slope of steep banks to create a more natural creek bed and to promote access to the water. The areas west of Huron Street were completed in fall 2022. The areas east of Huron Street will be under construction from October 2022 through Spring 2023.
Niver Open Space Dam Outlet at 88th Avenue:
A new dam outlet structure and forebay with maintenance access has been completed. This will improve the function of the dam outlet and make it easier to maintain.
Niver Nature Heritage Trail Improvements in Niver Open Space:
In 2020, Thornton completed a design to add improvements along the Niver Nature Heritage Trail in Niver Open Space. Public meetings were held to solicit input. The proposed design includes two nature play areas (over 5,000 SF) with benches, informal seating and room for children to play on boulders, huge logs and colorful concrete animals ( a snake and a turtle). The design also includes three Heritage Trail story node areas that will feature seating and educational signage about local natural history and Niver Open Space ecosystems. Construction will be coordinated with other projects managed by MHFD, beginning in 2022.
Niver Open Space Improvements:
Open space improvements will be constructed that were authorized and funded by City Council in 2017 and 2021, and with an Adams County Open Space grant award. Passive recreational improvements include soft surface trails, additional site furniture, nature play areas, educational signage, trailhead parking off 88th Avenue and small gathering spaces to activate the open space and improve accessibility. Please feel free to contact Bob Kees at Bob.Kees@ThorntonCO.gov or 303-255-7707 for more information.
Playground Renovation Projects
The City of Thornton has a tentative depreciation schedule that includes more than 75 playgrounds organized into priority groups. The schedule helps guide the allocation of limited resources to maintain safe, enjoyable play spaces.
Commercial playground equipment is generally designed to have a lifespan of about 20 years. As equipment ages, wear and tear can become more difficult and costly to repair than to replace. The City considers the age and condition of each facility, along with special circumstances and information shared by residents.
Residents can help improve their neighborhood parks by completing the City's Park Survey and providing feedback.
Scheduled Renovations
Cherrywood Park
The project has completed design and engineering and is moving into construction. Colorado Designscapes, the City's construction contractor, has ordered the new playground equipment and is awaiting confirmation of the anticipated delivery date.
Once the delivery date is confirmed, the contractor will finalize the construction schedule and sequence the work to keep the playground closure as short as reasonably possible. Construction is tentatively expected to begin in early September 2026. The timing will be coordinated with Prairie Hills Elementary School to minimize conflicts with school operations and traffic patterns.
Improvements will include inclusive play equipment, varied play surfaces and elevations, shaded play mounds, a hillside slide, sensory play featuring natural materials, and shaded performance platforms with natural seating.
Cherrywood Park Playground Revitalization Plan [PDF/9.9MB]
Margaret Carpenter Park
Construction is anticipated to begin in fall 2027. The redesigned playground and splash pad will feature hills, valleys and terraced play areas connected by accessible routes.
Proposed features include inclusive play equipment for a range of ages, abilities and interests; sensory and musical play; swings, spinners, climbing features and a dual zip line; shaded gathering areas; quiet spaces; and a nature-inspired splash pad.
McCoy Hills II Park
The City is initiating a feasibility study to determine whether a reasonable accessible route can be constructed from the sidewalk to the existing play area, which is located within a drainage basin.
The study will evaluate site and drainage constraints and identify potential improvements. Construction timing will depend on the study's findings. If a feasible approach is identified, the City intends to complete the accessibility improvements in 2027.
Project:
Passive open space improvements will be incorporated into the approximate 9.4-acre Skylake Ranch Open Land at 119th Avenue and Holly Street. Additional plantings, trails, nature play, shade and site furniture are planned based on public input and budget. Sidewalk and Union Ditch Trail connectivity will be addressed. Design is completed a construction contractor has been selected with construction beginning the end of February. An Adams County Open Space grant and funds from the sale of the Denver Broncos are helping to fund the construction. Don't hesitate to contact Paula Schulte at Paula.Schulte@ThorntonCO.gov or 303-255-7844 with questions or concerns.